


For more information regarding the value of a property, please contact us for a free consultation.
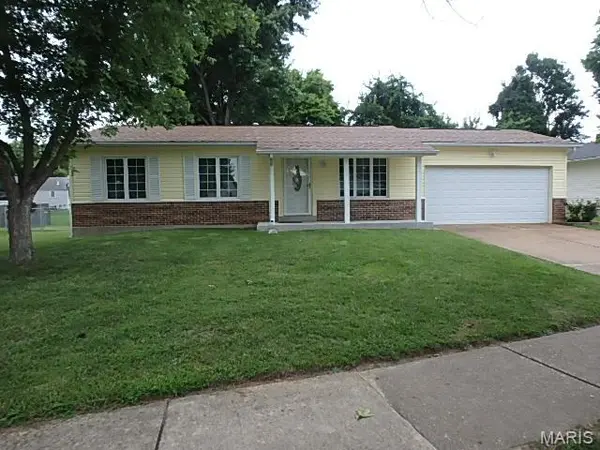
15527 97th AVE Florissant, MO 63034
Want to know what your home might be worth? Contact us for a FREE valuation!

Our team is ready to help you sell your home for the highest possible price ASAP
Key Details
Sold Price $196,000
Property Type Single Family Home
Sub Type Single Family Residence
Listing Status Sold
Purchase Type For Sale
Square Footage 1,657 sqft
Price per Sqft $118
Subdivision Fox Lake Meadows 3
MLS Listing ID 26050894
Sold Date 09/30/26
Style Ranch,Traditional
Bedrooms 3
Full Baths 2
HOA Fees $8/ann
Year Built 1980
Annual Tax Amount $2,733
Lot Size 9,147 Sqft
Acres 0.21
Property Sub-Type Single Family Residence
Property Description
BEST AND FINAL OFFER DUE BY 5 P.M. 08/25/2026
Welcome home to this beautifully updated 3-bedroom, 2-bath home nestled on a quiet cul-de-sac and siding to common ground for added privacy. The main level features durable laminate flooring throughout, an updated kitchen, and a remodeled main-floor bathroom. Thermal windows provide energy efficiency and abundant natural light.
The finished lower level offers additional living space, perfect for a family room, home office, or recreation area. A spacious 2-car garage provides plenty of storage and convenience.
All appliances stay—including the refrigerator, washer, and dryer—making this home truly move-in ready. Step outside to enjoy the huge fenced backyard, ideal for entertaining, pets, or play, along with a maintenance-free exterior that means less upkeep and more time to enjoy your home.
As an added bonus, the home includes a home protection plan, providing extra peace of mind for the new owner.
Location
State MO
County St. Louis
Area 47 - Hazelwood Central
Rooms
Basement 8 ft + Pour, Partially Finished, Storage Space, Sump Pump
Main Level Bedrooms 3
Interior
Interior Features Ceiling Fan(s), Eat-in Kitchen, Open Floorplan, Pantry, Soaking Tub
Heating Forced Air, Natural Gas
Cooling Ceiling Fan(s), Central Air, Electric
Flooring Carpet, Laminate
Fireplace N
Appliance Dishwasher, Dryer, Freezer, Microwave, Free-Standing Gas Oven, Refrigerator, Washer, Gas Water Heater
Laundry In Basement, Electric Dryer Hookup, Gas Dryer Hookup
Exterior
Parking Features true
Garage Spaces 2.0
Fence Back Yard, Chain Link, Fenced
Utilities Available Cable Available, Electricity Connected, Natural Gas Connected, Sewer Connected, Underground Utilities, Water Connected
Amenities Available Association Management, Common Ground, Lake
View Y/N No
Roof Type Architectural Shingle
Private Pool false
Building
Lot Description Adjoins Common Ground, Cul-De-Sac, Few Trees, Level
Story 1
Sewer Public Sewer
Water Public
Level or Stories One
Structure Type Brick Veneer,Vinyl Siding
Schools
Elementary Schools Barrington Elem.
Middle Schools North Middle
High Schools Hazelwood Central High
School District Hazelwood
Others
HOA Fee Include Common Area Maintenance
Ownership Private
Acceptable Financing Cash, Conventional, FHA, VA Loan
Listing Terms Cash, Conventional, FHA, VA Loan
Special Listing Condition Standard
Read Less
Bought with Camoya Hewitt
NEARBY SCHOOLS & BUSINESSES
GET MORE INFORMATION