


For more information regarding the value of a property, please contact us for a free consultation.
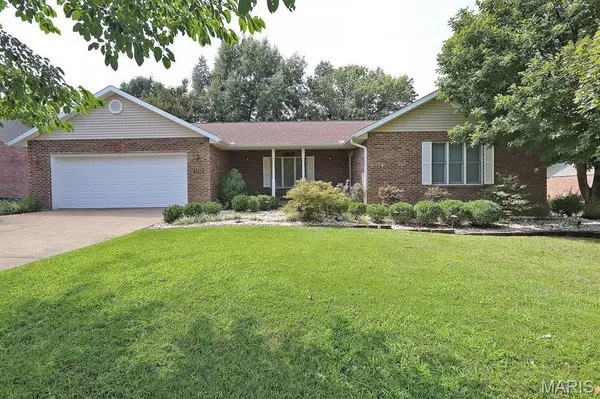
1513 Tanglewood RD Jackson, MO 63755
Want to know what your home might be worth? Contact us for a FREE valuation!

Our team is ready to help you sell your home for the highest possible price ASAP
Key Details
Sold Price $300,000
Property Type Single Family Home
Sub Type Single Family Residence
Listing Status Sold
Purchase Type For Sale
Square Footage 3,418 sqft
Price per Sqft $87
Subdivision Rosewood Estate 2Nd Sub
MLS Listing ID 26053611
Sold Date 09/29/26
Style Ranch
Bedrooms 4
Full Baths 3
Year Built 1995
Annual Tax Amount $1,877
Lot Size 0.270 Acres
Acres 0.27
Lot Dimensions 95 x 125
Property Sub-Type Single Family Residence
Property Description
Be sure to take a look at this beautiful wooded lot and the full brick house that sits on it. Located in sought after Rosewood Subdivision in Jackson. It's a park like setting with beautiful trees and very nice landscaping. Picture yourself sitting out on the large deck and enjoying this peaceful view. There is approximately 1700 plus square feet on the main level and approximately 1600 square feet plus finished in the basement. That makes room for everyone. Three bedrooms, two bathrooms, laundry room, formal living room with a gas fireplace, formal dining room all on the main level. Kitchen breakfast nook too. The very spacious kitchen offers an abundance of cabinets and storage including a pantry with slide out drawers. The stainless appliances are all Frigidaire. The dining room provides the perfect setting for family meals and entertaining. Some vaulted ceilings. There is a fourth bedroom and bath in the basement. The large rec room features a bar area. A large workshop in the basement perfect for storing your lawn equipment or storage adds to the list, making this a great floor plan. Some interior updating is needed but overall this is a very livable home. Andersen Windows. Seller will provide a one year Choice Home Warranty.
Location
State MO
County Cape Girardeau
Rooms
Basement 9 ft + Pour, Bathroom, Partially Finished, Full, Interior Entry, Sleeping Area, Storage Space, Walk-Out Access
Main Level Bedrooms 3
Interior
Interior Features Breakfast Bar, Ceiling Fan(s), Center Hall Floorplan, Custom Cabinetry, High Speed Internet, Pantry, Separate Dining, Vaulted Ceiling(s), Walk-In Closet(s), Wet Bar, Workshop/Hobby Area
Heating Forced Air, Natural Gas
Cooling Ceiling Fan(s), Central Air, Electric
Flooring Carpet, Ceramic Tile, Concrete, Hardwood, Laminate, Linoleum, Wood
Fireplaces Number 1
Fireplaces Type Gas, Living Room
Fireplace Y
Appliance Stainless Steel Appliance(s), Electric Cooktop, Dishwasher, Disposal, Microwave, Electric Oven, Free-Standing Electric Oven, Range, Free-Standing Range, Refrigerator, Free-Standing Refrigerator, Gas Water Heater, Water Softener
Laundry Laundry Room, Main Level
Exterior
Exterior Feature Awning(s)
Parking Features true
Garage Spaces 2.0
Fence None
Utilities Available Cable Available, Electricity Connected, Natural Gas Connected, Phone Available, Sewer Connected
View Y/N No
Roof Type Architectural Shingle
Private Pool false
Building
Lot Description City Lot, Front Yard, Interior Lot, Landscaped, Many Trees, Native Plants, Paved, Wooded
Story 1
Sewer Public Sewer
Water Public
Level or Stories One
Structure Type Brick
Schools
Elementary Schools West Lane Elem.
Middle Schools Jackson Russell Hawkins Jr High
High Schools Jackson Sr. High
School District Jackson R-Ii
Others
Acceptable Financing Cash, Conventional
Listing Terms Cash, Conventional
Special Listing Condition Standard
Read Less
Bought with Drake Bentley
NEARBY SCHOOLS & BUSINESSES
GET MORE INFORMATION