

For more information regarding the value of a property, please contact us for a free consultation.
909 Oxford Trail DR St Peters, MO 63376
Want to know what your home might be worth? Contact us for a FREE valuation!

Our team is ready to help you sell your home for the highest possible price ASAP
Key Details
Sold Price $560,000
Property Type Single Family Home
Sub Type Single Family Residence
Listing Status Sold
Purchase Type For Sale
Square Footage 4,275 sqft
Price per Sqft $130
Subdivision Avondale Heights #10
MLS Listing ID 26052204
Sold Date 09/25/26
Style Traditional
Bedrooms 5
Full Baths 3
Half Baths 1
HOA Fees $8/ann
Year Built 2005
Annual Tax Amount $6,419
Lot Size 10,890 Sqft
Acres 0.25
Property Sub-Type Single Family Residence
Property Description
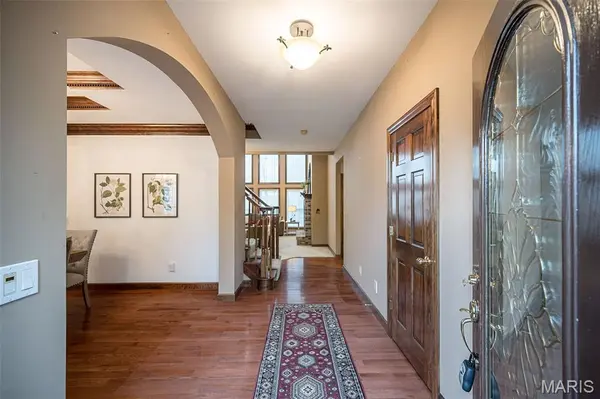
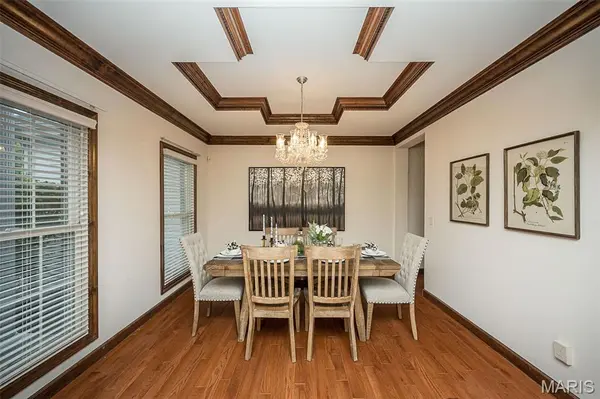
Nestled in the highly desirable Avondale Heights community, this meticulously maintained 1.5-story home offers exceptional space and luxury throughout. The expansive main level features an elegant formal dining room and a sprawling family room anchored by a cozy two-sided gas fireplace. The gourmet eat-in kitchen comes fully equipped with stainless steel appliances, a center island, and a pantry. Unwind in the main-floor primary suite, complete with its own two-sided gas fireplace and an ensuite bath featuring a double-sink vanity, soaking tub, and separate shower. The finished walk-out lower level serves as an ideal guest or entertainment space, boasting a 5th bedroom, full bath, additional gas fireplace, and a convenient bar area equipped with a microwave and dishwasher, plus abundant storage. Step outside to enjoy a private backyard retreat featuring a deck, patio, and gazebo. Complete with main-floor laundry and a 3-car garage with an extended workshop area, this 5-bedroom, 3.5-bath home is a true must-see.
Location
State MO
County St. Charles
Area 409 - Fort Zumwalt South
Rooms
Basement Bathroom, Partially Finished, Sleeping Area, Storage Space, Walk-Out Access
Main Level Bedrooms 1
Interior
Heating Natural Gas
Cooling Ceiling Fan(s), Electric
Fireplaces Number 2
Fireplaces Type Double Sided, Gas
Fireplace Y
Exterior
Parking Features true
Utilities Available None
Amenities Available None
View Y/N No
Building
Lot Description Level
Story 1.5
Sewer Public Sewer
Water Public
Level or Stories One and One Half
Structure Type Brick,Vinyl Siding
Schools
Elementary Schools Progress South Elem.
Middle Schools Ft. Zumwalt South Middle
High Schools Ft. Zumwalt South High
School District Ft. Zumwalt R-Ii
Others
HOA Fee Include Other
Acceptable Financing Cash, Conventional, FHA, VA Loan
Listing Terms Cash, Conventional, FHA, VA Loan
Special Listing Condition Standard
Read Less
Bought with Kyle Hannegan
NEARBY SCHOOLS & BUSINESSES
GET MORE INFORMATION