
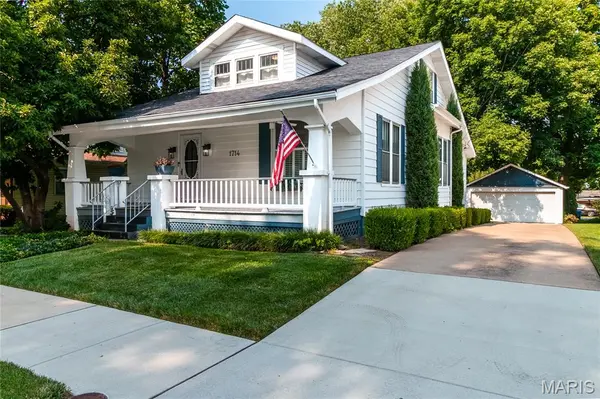


For more information regarding the value of a property, please contact us for a free consultation.
1714 Sibley ST St Charles, MO 63301
Want to know what your home might be worth? Contact us for a FREE valuation!

Our team is ready to help you sell your home for the highest possible price ASAP
Key Details
Sold Price $425,000
Property Type Single Family Home
Sub Type Single Family Residence
Listing Status Sold
Purchase Type For Sale
Square Footage 1,821 sqft
Price per Sqft $233
Subdivision Glosiers Sub #2
MLS Listing ID 26049433
Sold Date 09/25/26
Style Craftsman,Traditional
Bedrooms 4
Full Baths 2
Year Built 1929
Annual Tax Amount $2,863
Lot Size 9,151 Sqft
Acres 0.2101
Property Sub-Type Single Family Residence
Property Description
Gorgeous 4-bedroom/2-bathroom home in Historic St. Charles! This home boasts 3-car garage space, newer architectural shingled roof, and main level laundry. Other features include new hardwood flooring and fresh paint throughout! The main level features a spacious living room and dining room, complete with crown molding. The large kitchen features stainless-steel appliances, walk-in pantry, gas stove and ample cabinet space! The main level also features 2 roomy bedrooms and a large bathroom. Moving upstairs you'll find another large bedroom with a quaint sitting room and an additional bedroom and full bathroom! The backyard, featuring a beautifully landscaped Intimate courtyard setting, truly feels like your own private winery. Located near Historic Main Street and Lindenwood University, this one is a must see!
Location
State MO
County St. Charles
Area 403 - St. Charles
Rooms
Basement Unfinished, Walk-Out Access
Main Level Bedrooms 2
Interior
Interior Features Cedar Closet(s), Crown Molding, Eat-in Kitchen, Separate Dining, Tub, Walk-In Pantry
Heating Forced Air, Natural Gas
Cooling Central Air, Electric
Flooring Wood
Fireplace N
Laundry Main Level
Exterior
Exterior Feature Courtyard, Private Yard
Parking Features true
Garage Spaces 3.0
Fence Back Yard, Fenced, Wood
Utilities Available Electricity Connected, Natural Gas Connected, Sewer Connected, Water Connected
View Y/N No
Roof Type Architectural Shingle
Building
Lot Description Back Yard, Level, Private, Some Trees
Story 1.5
Sewer Public Sewer
Water Public
Level or Stories One and One Half
Structure Type Vinyl Siding
Schools
Elementary Schools Blackhurst Elementary
Middle Schools Jefferson / Hardin
High Schools St. Charles High
School District St. Charles R-Vi
Others
Acceptable Financing Cash, Conventional, FHA, VA Loan
Listing Terms Cash, Conventional, FHA, VA Loan
Special Listing Condition Standard
Read Less
Bought with Jessica Ciskowski
NEARBY SCHOOLS & BUSINESSES
GET MORE INFORMATION