


For more information regarding the value of a property, please contact us for a free consultation.
631 Grand Teton DR Troy, MO 63379
Want to know what your home might be worth? Contact us for a FREE valuation!

Our team is ready to help you sell your home for the highest possible price ASAP
Key Details
Sold Price $345,000
Property Type Single Family Home
Sub Type Single Family Residence
Listing Status Sold
Purchase Type For Sale
Square Footage 1,612 sqft
Price per Sqft $214
Subdivision Park Hills
MLS Listing ID 26045927
Sold Date 09/25/26
Style Ranch,Traditional
Bedrooms 3
Full Baths 2
HOA Fees $12/ann
Year Built 2022
Annual Tax Amount $2,715
Lot Size 10,105 Sqft
Acres 0.232
Lot Dimensions 0.232
Property Sub-Type Single Family Residence
Property Description
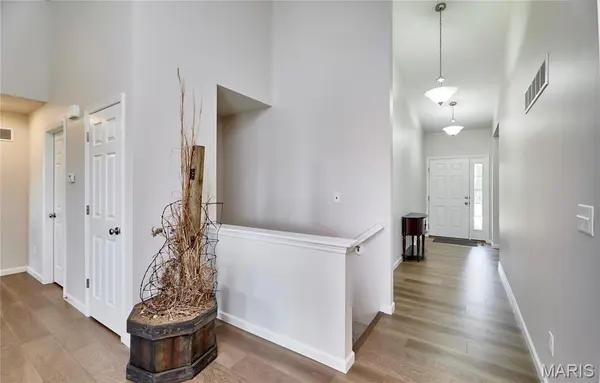
Don't miss this move-in-ready 3-bedroom, 2-bathroom Ranch with a split-floorplan, open-concept design! Located at 631 Grand Teton Drive, this property is an absolute must-see. Boasting 1,612 square feet of main-floor living space, the Westbrook model by Rolwes Company perfectly combines style and function, complete with an attached 3-car garage. The low-maintenance exterior features enclosed soffits and fascia, while the interior showcases a sunlit great room with a vaulted ceiling and a family dining room that opens beautifully to the large kitchen. The modern kitchen shines with crisp white cabinets and granite countertops, creating the perfect hub for daily living. Premium luxury vinyl plank flooring flows through the main living areas, complemented by carpeted bedrooms and vinyl floors in the bathrooms. For ultimate convenience, a dedicated laundry/mudroom with bench leads directly to the 3-car garage. The impressive owner's suite showcases a private deluxe owner's bath with a double vanity sink, a sleek walk-in shower, and a large walk-in closet. Downstairs, a full walk-out basement is plumbed and ready for your future finishing touches. Skip the wait of building new and move right in! Schedule your private showing today! **refrigerator in kitchen and garage and deep freezers in garage do not convey** **square footage and room sizes are from builder**
Location
State MO
County Lincoln
Area 458 - Troy R-3
Rooms
Basement 8 ft + Pour, Concrete, Roughed-In Bath, Sump Pump
Main Level Bedrooms 3
Interior
Interior Features Ceiling Fan(s), Double Vanity, Entrance Foyer, Granite Counters, Kitchen Island, Kitchen/Dining Room Combo, Open Floorplan, Pantry, Shower, Solid Surface Countertop(s), Tub, Vaulted Ceiling(s), Walk-In Closet(s), Walk-In Pantry
Heating Forced Air, Natural Gas
Cooling Ceiling Fan(s), Central Air, Electric
Fireplace N
Appliance Stainless Steel Appliance(s), Dishwasher, Disposal, Microwave, Free-Standing Range, Gas Water Heater
Laundry Main Level
Exterior
Parking Features true
Garage Spaces 3.0
Pool None
Utilities Available Cable Available, Electricity Connected, Natural Gas Connected, Sewer Connected, Water Connected
Amenities Available None
View Y/N No
Roof Type Architectural Shingle
Private Pool false
Building
Lot Description Back Yard, City Lot, Front Yard
Story 1
Builder Name Rowles
Sewer Public Sewer
Water Public
Level or Stories One
Structure Type Concrete,Frame,Vinyl Siding
Schools
Elementary Schools Wm. R. Cappel Elem.
Middle Schools Troy South Middle School
High Schools Troy Buchanan High
School District Troy R-Iii
Others
HOA Fee Include Maintenance Grounds,Snow Removal
Ownership Private
Acceptable Financing Cash, Conventional, FHA, VA Loan
Listing Terms Cash, Conventional, FHA, VA Loan
Special Listing Condition Standard
Read Less
Bought with Deanna Downs
NEARBY SCHOOLS & BUSINESSES
GET MORE INFORMATION