

For more information regarding the value of a property, please contact us for a free consultation.
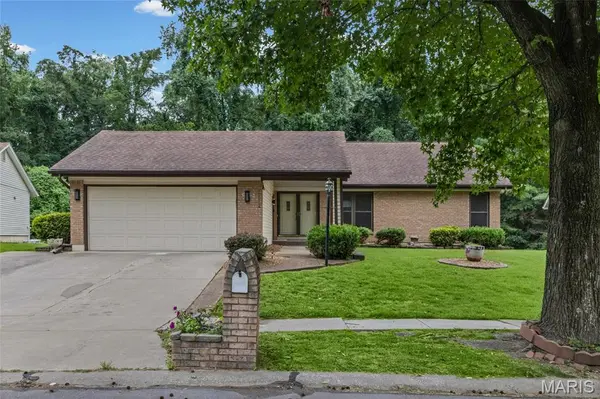
5172 Trailbend DR Florissant, MO 63033
Want to know what your home might be worth? Contact us for a FREE valuation!

Our team is ready to help you sell your home for the highest possible price ASAP
Key Details
Sold Price $295,000
Property Type Single Family Home
Sub Type Single Family Residence
Listing Status Sold
Purchase Type For Sale
Square Footage 3,055 sqft
Price per Sqft $96
Subdivision Trailwoods 3
MLS Listing ID 26046540
Sold Date 09/15/26
Style Ranch
Bedrooms 4
Full Baths 3
HOA Fees $12/ann
Year Built 1971
Annual Tax Amount $3,197
Lot Size 8,755 Sqft
Acres 0.201
Property Sub-Type Single Family Residence
Property Description
Welcome to 5172 Trailbend Dr — Where Modern Comfort Meets Stylish Living!
Step inside this beautifully refreshed Florissant gem and instantly feel the warmth, elegance, and space you've been searching for. Every corner of this home has been thoughtfully updated to deliver a clean, modern, and inviting atmosphere perfect for today's lifestyle.
Fresh, Modern, and Move-In Ready
You'll love the brand-new LVP flooring that flows seamlessly throughout the main level, offering durability, style, and a crisp contemporary look. The heart of the home features a fully updated kitchen with new cabinets, quartz countertops, and plenty of workspace for cooking, hosting, and everyday living.
Stunning Stucco Fireplace
The living room centers around a gorgeous stucco fireplace, creating the perfect backdrop for cozy family nights, holiday gatherings, or simply unwinding after a long day.
Eat-In Kitchen + Formal Dining Room
Whether you're enjoying a casual breakfast or hosting a dinner party, this home gives you options. The eat-in kitchen is bright and welcoming, while the formal dining room adds a touch of sophistication for special occasions.
4 Spacious Bedrooms
Each bedroom offers generous space, natural light, and comfort — ideal for families, guests, or creating the perfect home office.
Luxury Bathroom Finishes
Both bathrooms feature marble-style ceramic tile showers, giving you a spa-like experience with every use.
Entertainment-Ready Basement
Head downstairs to a huge finished basement designed for fun, relaxation, and hosting. You'll find:
A bonus room perfect for a home gym, office, or guest suite
A built-in bar ready for game nights, celebrations, and weekend hangouts
Plenty of open space for a theater setup, pool table, or kids' play area
Outdoor Potential
The backyard offers room to create your ideal outdoor oasis — whether that's a patio, garden, or play area.
Extra Features Buyers Will Love
Fresh modern updates throughout
Bright, open layout
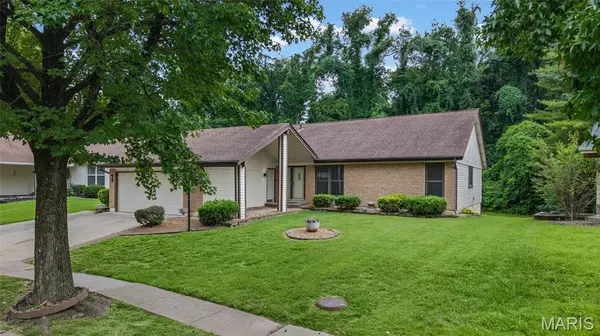
Great curb appeal
Located in a quiet, established Florissant neighborhood
Close to shopping, schools, parks, and major highways
Location
State MO
County St. Louis
Area 47 - Hazelwood Central
Rooms
Basement 8 ft + Pour
Main Level Bedrooms 4
Interior
Heating Natural Gas
Cooling Central Air
Fireplaces Number 1
Fireplace Y
Appliance Dishwasher, Microwave, Gas Range, Refrigerator, Water Heater
Exterior
Parking Features true
Garage Spaces 2.0
Utilities Available Cable Available, Electricity Available, Natural Gas Available
Amenities Available None
View Y/N No
Building
Lot Description Landscaped
Story 1
Sewer Public Sewer
Water Private
Level or Stories One
Structure Type Brick
Schools
Elementary Schools Jamestown Elem.
Middle Schools Central Middle
High Schools Hazelwood Central High
School District Hazelwood
Others
HOA Fee Include None
Acceptable Financing Cash, Conventional, FHA, Lease Purchase, Seller Financing, VA Loan
Listing Terms Cash, Conventional, FHA, Lease Purchase, Seller Financing, VA Loan
Special Listing Condition Standard
Read Less
Bought with Nate Coleman
NEARBY SCHOOLS & BUSINESSES
GET MORE INFORMATION