
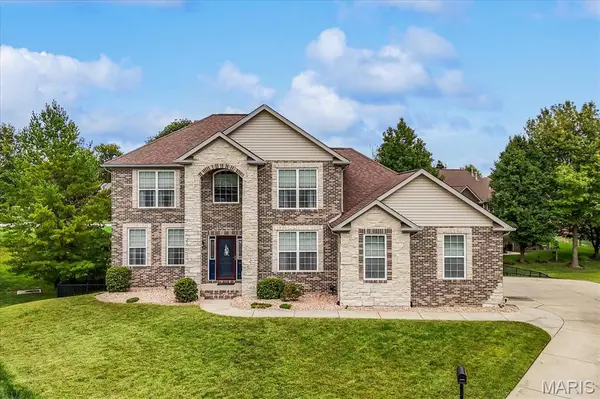

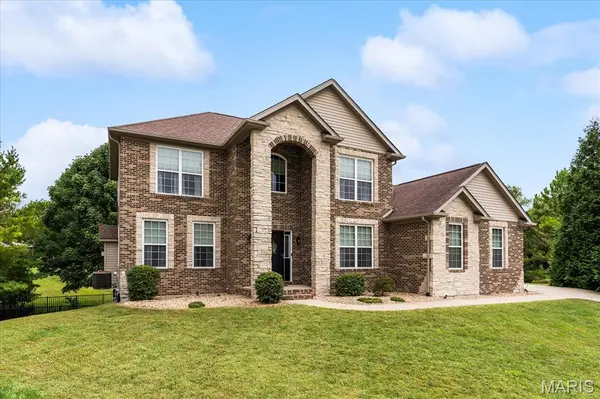
3408 Amber Meadows CT Swansea, IL 62226

Open House
Sat Sep 26, 11:00am - 1:00pm
UPDATED:
Key Details
Property Type Single Family Home
Sub Type Single Family Residence
Listing Status Active
Purchase Type For Sale
Square Footage 3,210 sqft
Price per Sqft $147
Subdivision Enclave/Castle Pines
MLS Listing ID 26061820
Style Contemporary
Bedrooms 4
Full Baths 3
Half Baths 1
HOA Fees $400/ann
Year Built 2010
Annual Tax Amount $10,015
Lot Size 0.430 Acres
Acres 0.43
Property Sub-Type Single Family Residence
Property Description
Step outside to enjoy peaceful mornings on the elevated deck or host summer gatherings on the expansive patio below. The large fenced backyard offers plenty of room for pets, play, and outdoor enjoyment. Additional highlights include a 3-car side-entry garage, full sprinkler system, ample storage throughout, and a location that combines privacy with convenience.
This remarkable home offers the perfect blend of elegance, space, and functionality, creating a lifestyle you'll love coming home to every day. Schedule your private showing today and see all this beautiful property has to offer!
Location
State IL
County St. Clair
Rooms
Basement Bathroom, Partially Finished, Radon Mitigation, Sleeping Area, Storage Space, Sump Pump, Walk-Out Access
Interior
Heating Forced Air
Cooling Central Air
Fireplaces Number 1
Fireplace Y
Exterior
Parking Features true
Garage Spaces 3.0
Utilities Available Cable Available
Amenities Available Common Ground
View Y/N No
Building
Lot Description Cul-De-Sac, Landscaped, Level
Sewer Public Sewer
Water Public
Level or Stories Three Or More
Structure Type Stone,Vinyl Siding
Schools
Elementary Schools Wolf Branch Dist 113
Middle Schools Wolf Branch Dist 113
High Schools Belleville High School-East
School District Wolf Branch Dist 113
Others
HOA Fee Include Common Area Maintenance
Acceptable Financing Cash, Conventional, FHA, VA Loan
Listing Terms Cash, Conventional, FHA, VA Loan
Special Listing Condition Standard
Virtual Tour https://youtu.be/-rZg8bgfcxM
NEARBY SCHOOL & BUSINESS
GET MORE INFORMATION