
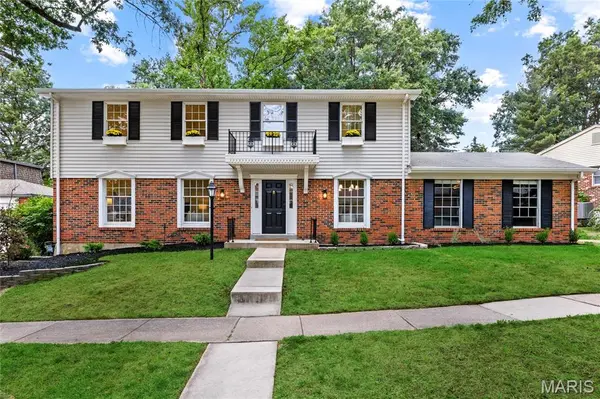
1294 Pinrun DR, Ballwin, MO 63011
48
See all 48 photos
$549,900
Est. payment /mo
Save
5 Beds
3 Baths
3,087 SqFt
Open Sun 1PM-3PM

1294 Pinrun DR Ballwin, MO 63011

Save
REQUEST A TOUR If you would like to see this home without being there in person, select the "Virtual Tour" option and your agent will contact you to discuss available opportunities.
In-PersonVirtual Tour

Open House

Sun Sep 27, 1:00pm - 3:00pm

UPDATED:

Key Details

Property Type Single Family Home

Sub Type Single Family Residence

Listing Status Active

Purchase Type For Sale

Square Footage 3,087 sqft

Price per Sqft $178

Subdivision Fox Creek Estates 8

MLS Listing ID 26062015

Style Traditional

Bedrooms 5

Full Baths 2

Half Baths 1

HOA Fees $425/ann

Year Built 1973

Annual Tax Amount $4,985

Lot Size 0.257 Acres

Acres 0.2575

Lot Dimensions 50X140X47X136X50

Property Sub-Type Single Family Residence

Property Description

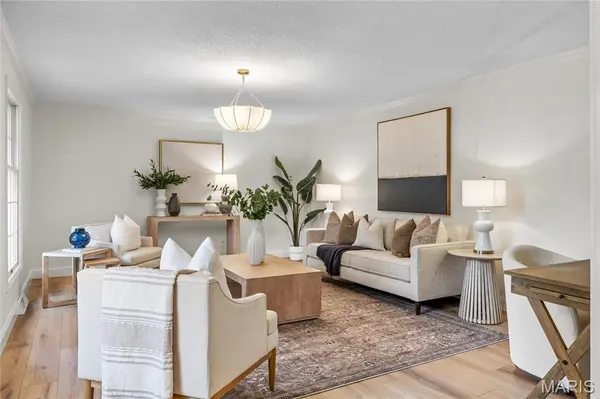
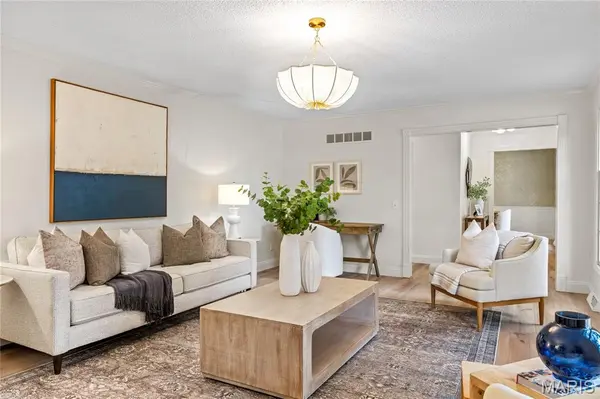
Welcome to a beautifully updated 5-bedroom home where timeless details meet an impressive list of modern improvements throughout. From the moment you step inside, fresh paint, new luxury vinyl plank flooring, crown molding, new baseboards, updated lighting, and thoughtful finishes create a bright, polished feel that carries throughout the main level. The inviting entry opens to a spacious living room and formal dining room, both filled with natural light and beautifully finished with classic millwork and stylish new lighting. At the heart of the home is the completely updated kitchen, featuring custom cabinetry, quartz countertops, stainless appliances, gas cooktop, double wall oven, double pantries, and a HUGE center island with plenty of room for seating and gathering. Just beyond, the family room offers another inviting place to relax with a gas fireplace surrounded by built-in cabinetry, recessed lighting, and beautiful Pella French doors opening to the deck. Whether it's a quiet night at home or a house full of friends and family, the layout gives everyone plenty of room while still feeling connected. Upstairs you'll find all 5 bedrooms, including an exceptionally spacious primary suite with new carpet, walk-in closet, and private bath with walk-in shower, updated vanity, and dedicated makeup area. Four additional bedrooms and a full hall bath offer plenty of room for family, guests, or a home office. The finished lower level adds even more living and entertaining space with a large recreation room plus an additional area featuring extensive cabinetry, counter space, sink, and seating perfect for game days, movie nights, entertaining, or simply another place to spread out. Outside, a spacious deck with pergola overlooking the large, tree-lined backyard, creating a wonderful extension of the living space for grilling, entertaining, or relaxing outdoors. And the location is just as impressive. Walk or ride your bike to the trails at Queeny Park, spend summer days at the Fox Creek neighborhood pool, and enjoy sought-after Parkway West schools. Shopping, dining, groceries, everyday conveniences, and major highways are all just minutes away, putting so much of West County and St. Louis within easy reach. With 5 bedrooms, multiple living spaces, extensive updates, a beautiful yard, neighborhood amenities, and an incredibly convenient location, this home truly has it all.

Location

State MO

County St. Louis

Area 168 - Parkway West

Rooms

Basement 8 ft + Pour, Daylight, Partially Finished, Full, Storage Space, Sump Pump

Interior

Interior Features Bar, Bookcases, Built-in Features, Ceiling Fan(s), Chandelier, Crown Molding, Custom Cabinetry, Eat-in Kitchen, Entrance Foyer, Kitchen Island, Lever Faucets, Natural Woodwork, Pantry, Separate Dining, Shower, Special Millwork, Stone Counters, Storage, Walk-In Closet(s)

Heating Forced Air

Cooling Attic Fan, Central Air

Flooring Carpet, Ceramic Tile, Luxury Vinyl

Fireplaces Number 1

Fireplaces Type Gas

Fireplace Y

Appliance Stainless Steel Appliance(s), Gas Cooktop, Dishwasher, Disposal, Double Oven, Refrigerator, Wall Oven, Gas Water Heater

Laundry In Basement, Laundry Chute

Exterior

Exterior Feature Garden, Lighting, Private Yard, Rain Gutters

Parking Features true

Garage Spaces 2.0

Fence None

Pool Community, In Ground

Utilities Available Electricity Connected, Natural Gas Connected, Sewer Connected, Water Connected

Amenities Available Clubhouse, Common Ground, Pool

View Y/N Yes

View Neighborhood

Roof Type Shingle

Private Pool false

Building

Lot Description Back Yard, Few Trees, Front Yard, Garden, Landscaped, Level, Near Park, Private, Sprinklers In Front, Sprinklers In Rear

Story 2

Sewer Public Sewer

Water Public

Level or Stories Two

Structure Type Brick,Vinyl Siding

Schools

Elementary Schools Pierremont Elem.

Middle Schools South Middle

High Schools Parkway West High

School District Parkway C-2

Others

HOA Fee Include Clubhouse,Maintenance Grounds,Pool

Ownership Private

Acceptable Financing Cash, Conventional, FHA, VA Loan

Listing Terms Cash, Conventional, FHA, VA Loan

Special Listing Condition Standard


Listed by Laura Sanders • Compass Realty Group

NEARBY SCHOOL & BUSINESS

GET MORE INFORMATION

Morgan Crawford

Morgan Crawford

Broker-Salesperson License ID: 2018027420

+1(314) 866-7220

Name
Phone*
Message

Go tour this home

1294 Pinrun DR