
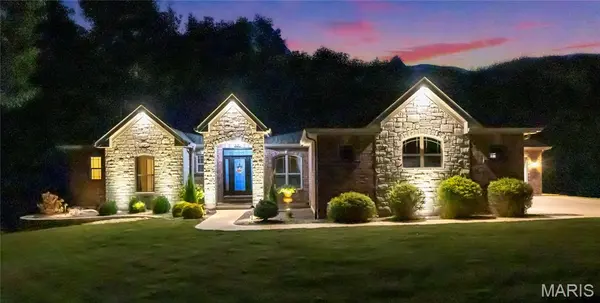
2811 Highland Woods RD, Imperial, MO 63052
36
See all 36 photos
$760,000
Est. payment /mo
Save
4 Beds
3 Baths
2,284 SqFt
Open Sun 1PM-3PM

2811 Highland Woods RD Imperial, MO 63052

Save
REQUEST A TOUR If you would like to see this home without being there in person, select the "Virtual Tour" option and your agent will contact you to discuss available opportunities.
In-PersonVirtual Tour

Open House

Sun Sep 27, 1:00pm - 3:00pm

UPDATED:

Key Details

Property Type Single Family Home

Sub Type Single Family Residence

Listing Status Active

Purchase Type For Sale

Square Footage 2,284 sqft

Price per Sqft $332

Subdivision The Hollows At Frisco Hill

MLS Listing ID 26061726

Style Ranch,Traditional

Bedrooms 4

Full Baths 2

Half Baths 1

HOA Fees $350/ann

Year Built 2013

Annual Tax Amount $5,444

Lot Size 1.040 Acres

Acres 1.04

Lot Dimensions 190X159X284X225

Property Sub-Type Single Family Residence

Property Description

~ OPEN HOUSE SUNDAY 9/27 FROM 1PM - 3PM ~ Welcome to this custom-built ranch home nestled on a beautiful one-acre lot in sought-after The Hollows at Frisco Hill subdivision! Featuring 4 bedrooms, 2.5 baths, and a 4-car garage, this home offers the convenience of spacious main-floor living in a private, tree-lined setting. Impressive curb appeal greets you with a brick and stone front exterior, arched stone entry, soffit lighting, and professionally landscaped beds with accent lighting. The dramatic front entry features a decorative wrought-iron and glass door, matching sidelights, and a scrollwork transom that fills the tiled foyer with natural light. Wood-look tile flooring flows throughout the main living areas, pairing the warmth of hardwood with the durability and easy upkeep of tile. An elegant arched opening with classic white columns frames the spacious great room, where soaring vaulted ceilings and a stacked-stone gas fireplace with a raised hearth is the focal point between windows overlooking the wooded backyard. The kitchen is a cook's dream, showcasing rich espresso cabinetry with crown molding, granite countertops, and tile backsplash. Stainless steel appliances include double wall ovens, a gas cooktop, and a French-door refrigerator, while the large center island offers abundant storage and houses the microwave. A pass-through keeps the kitchen connected to the great room, and the breakfast area offers access to the 14x12 covered composite deck, a wonderful spot to relax and enjoy the serene tree-lined views. Retreat to the spacious primary suite, featuring a tray ceiling, recessed lighting, and two large windows offering peaceful wooded views. Double doors open to the luxurious en-suite bath, featuring a granite-topped double vanity with dual sinks, a Jacuzzi tub, privacy glass window with pendant lighting, separate shower, and spacious walk-in closet. Two additional bedrooms share a convenient Jack-and-Jill bath, and each bedroom offers a built-in desk with shelving, ideal for homework or a study area. The shared bath features a granite-topped vanity, a glass-enclosed walk-in shower, and wood-look tile flooring. The fourth bedroom is bright and versatile, with a tall arched-top window, ideal as a bedroom or dedicated office. The half bath's spacious layout offers ample room to add a tub or shower for easy conversion to a full bath, with plumbing already in place. The main-floor laundry room features a tall storage cabinet, folding counter, utility sink, beadboard wainscoting with hooks for coats and bags, and easy-care tile flooring. The unfinished walk-out lower level offers endless potential for future living space and includes a vault room. A 24x24 garage/storage area beneath the main-level garage features its own exterior door and access from the basement—ideal for a boat, lawn equipment, workshop, or additional storage. Step outside to the patio with a built-in fire pit and enjoy the mature trees and private backyard setting. The spacious driveway leads to two separate oversized 2-car garages, each measuring 24x24, providing four main-level garage spaces. Major 2026 updates include a new roof, gutters, fascia, and both garage doors, along with the replacement of most of the front windows. A one-year Choice Home Warranty Ultimate Plan is also included for added peace of mind. Don't miss the opportunity to call this gorgeous home in The Hollows at Frisco Hill your own! You don't want to miss this gorgeous home and the opportunity to be in The Hollows at Frisco Hill subdivision!

Location

State MO

County Jefferson

Area 390 - Seckman

Rooms

Basement 9 ft + Pour, Concrete, Egress Window, French Drain, Roughed-In Bath, Storage Space, Unfinished, Walk-Out Access

Main Level Bedrooms 4

Interior

Interior Features Breakfast Bar, Breakfast Room, Cathedral Ceiling(s), Ceiling Fan(s), Chandelier, Crown Molding, Custom Cabinetry, Double Vanity, Entrance Foyer, Granite Counters, High Ceilings, High Speed Internet, Kitchen Island, Open Floorplan, Pantry, Recessed Lighting, Separate Shower, Solid Surface Countertop(s), Tray Ceiling(s), Vaulted Ceiling(s), Walk-In Closet(s), Whirlpool, Workshop/Hobby Area

Heating Electric, Forced Air, Heat Pump

Cooling Ceiling Fan(s), Central Air, Electric

Flooring Carpet, Ceramic Tile

Fireplaces Number 1

Fireplaces Type Living Room, Propane, Stone

Fireplace Y

Appliance Stainless Steel Appliance(s), Gas Cooktop, Propane Cooktop, Dishwasher, Disposal, Microwave, Oven, Built-In Electric Oven, Double Oven, Self Cleaning Oven, Refrigerator, Vented Exhaust Fan, Wall Oven, Electric Water Heater

Laundry Electric Dryer Hookup, Laundry Room, Main Level, Sink

Exterior

Exterior Feature Lighting, Private Yard

Parking Features true

Garage Spaces 4.0

Utilities Available Electricity Connected, Propane Owned, Sewer Connected, Water Connected

Amenities Available None

View Y/N Yes

View Trees/Woods

Roof Type Architectural Shingle

Building

Lot Description Adjoins Common Ground, Adjoins Wooded Area, Back Yard, Heavy Woods, Landscaped, Many Trees, Private, Secluded, Wooded

Story 1

Sewer Public Sewer

Water Public

Level or Stories One

Structure Type Brick,Stone,Vinyl Siding

Schools

Elementary Schools Seckman Elem.

Middle Schools Seckman Middle

High Schools Seckman Sr. High

School District Fox C-6

Others

HOA Fee Include Maintenance Parking/Roads,Common Area Maintenance,Snow Removal

Ownership Private

Acceptable Financing Cash, Conventional, VA Loan

Listing Terms Cash, Conventional, VA Loan

Special Listing Condition Standard


Listed by Shannon Flamm • Gateway Real Estate

NEARBY SCHOOL & BUSINESS

GET MORE INFORMATION

Morgan Crawford

Morgan Crawford

Broker-Salesperson License ID: 2018027420

+1(314) 866-7220

Name
Phone*
Message

Go tour this home

2811 Highland Woods RD