
800 Kingston Hills CT, Fenton, MO 63026
36
See all 36 photos
$450,000
Est. payment /mo
3 Beds
3 Baths
2,237 SqFt
Coming Soon

800 Kingston Hills CT Fenton, MO 63026

REQUEST A TOUR If you would like to see this home without being there in person, select the "Virtual Tour" option and your agent will contact you to discuss available opportunities.
In-PersonVirtual Tour

Open House

Sat Oct 03, 1:00pm - 3:00pm

UPDATED:

Key Details

Property Type Single Family Home

Sub Type Single Family Residence

Listing Status Coming Soon

Purchase Type For Sale

Square Footage 2,237 sqft

Price per Sqft $201

Subdivision Kingston Hills

MLS Listing ID 26056902

Style Traditional

Bedrooms 3

Full Baths 2

Half Baths 1

HOA Fees $400/ann

Year Built 2024

Annual Tax Amount $7,427

Lot Size 8,276 Sqft

Acres 0.19

Property Sub-Type Single Family Residence

Property Description

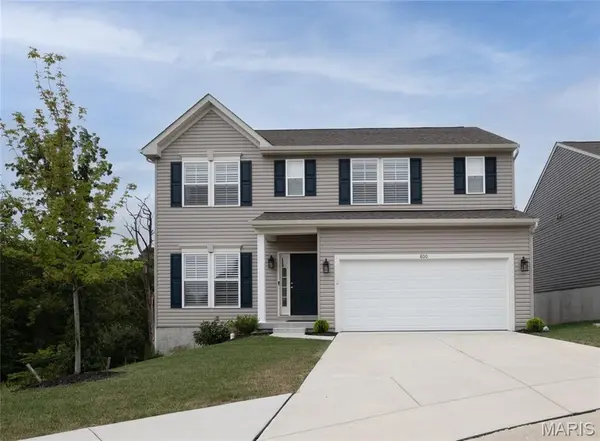
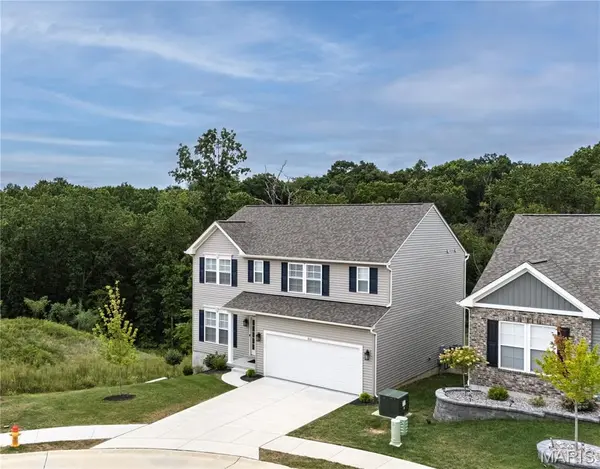
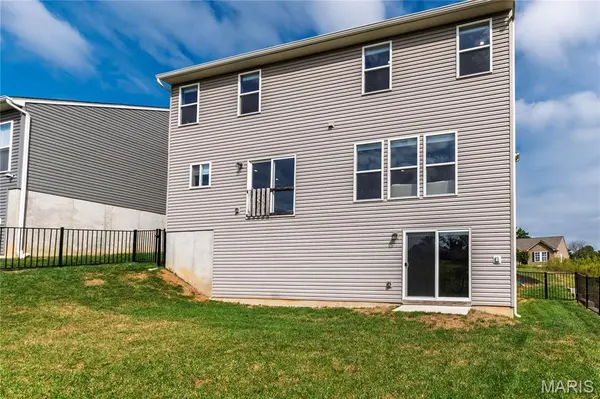
Only 2 years young and ready for its next owner! This spacious 2-story home offers a fantastic floor plan with generously sized rooms, 3 bedrooms plus a versatile loft, and an abundance of natural light throughout. Situated on a desirable cul-de-sac with a level backyard backing to common ground, this home offers both privacy and a peaceful setting. The main level features 9' ceilings, neutral finishes, a spacious breakfast room, separate dining room, and a well-appointed kitchen with a walk-in pantry. Custom window coverings add a polished finishing touch throughout the home. Upstairs, you'll find three oversized bedrooms with big closets, a convenient laundry room, and a loft that provides flexible space for an office, playroom, or additional living area. The walk-out lower level offers excellent potential for future finished living space and includes a rough-in for a bathroom. An aluminum fence adds function and style to the level backyard. A 2-car attached garage provides convenient parking and storage. With its young age, spacious layout, abundant storage, cul-de-sac location, natural light, and beautiful common-ground backdrop, this home is a wonderful opportunity!

Location

State MO

County Jefferson

Area 391 - Fox C-6

Rooms

Basement Concrete, Roughed-In Bath, Sump Pump, Unfinished, Walk-Out Access

Interior

Heating Electric

Cooling Central Air, Electric

Flooring Carpet, Luxury Vinyl

Fireplace N

Appliance Dishwasher, Disposal, Microwave, Built-In Electric Range

Exterior

Parking Features true

Garage Spaces 2.0

Fence Back Yard, Wrought Iron

Utilities Available Electricity Connected, Natural Gas Available, Sewer Connected

Amenities Available Common Ground

View Y/N No

Building

Lot Description Adjoins Common Ground, Cul-De-Sac

Story 2

Builder Name Rowles Co.

Sewer Public Sewer

Water Public

Level or Stories Two

Structure Type Vinyl Siding

Schools

Elementary Schools George Guffey Elem.

Middle Schools Ridgewood Middle

High Schools Fox Sr. High

School District Fox C-6

Others

HOA Fee Include Common Area Maintenance

Acceptable Financing Cash, Conventional, FHA, VA Loan

Listing Terms Cash, Conventional, FHA, VA Loan

Special Listing Condition Standard

Virtual Tour https://youtu.be/t6VnjXQ-LrM


Listed by Lisa Curran • Realty Executives of St. Louis

NEARBY SCHOOL & BUSINESS

GET MORE INFORMATION

Morgan Crawford

Morgan Crawford

Broker-Salesperson License ID: 2018027420

+1(314) 866-7220

Name
Phone*
Message

Go tour this home

800 Kingston Hills CT