
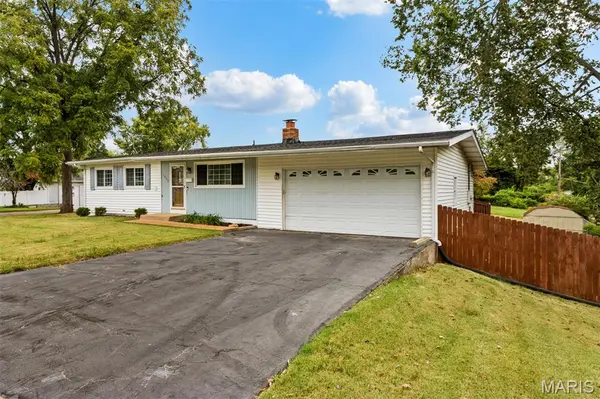
1060 Loveland DR, Florissant, MO 63031
45
See all 45 photos
$185,000
Est. payment /mo
Save
3 Beds
2 Baths
912 SqFt
Open Sun 1PM-3PM

1060 Loveland DR Florissant, MO 63031

Save
REQUEST A TOUR If you would like to see this home without being there in person, select the "Virtual Tour" option and your agent will contact you to discuss available opportunities.
In-PersonVirtual Tour

Open House

Sun Sep 27, 1:00pm - 3:00pm

UPDATED:

Key Details

Property Type Single Family Home

Sub Type Single Family Residence

Listing Status Active

Purchase Type For Sale

Square Footage 912 sqft

Price per Sqft $202

Subdivision Brinwood Sub 1St Add

MLS Listing ID 26060856

Style Ranch,Traditional

Bedrooms 3

Full Baths 2

Year Built 1960

Annual Tax Amount $2,857

Lot Size 9,618 Sqft

Acres 0.2208

Property Sub-Type Single Family Residence

Property Description

Adorable move-in ready home featuring 3 bedrooms, 2 bathrooms and a HUGE oversized 2 car garage. Step into the spacious living room that boasts tons of natural light from the large front window and gorgeous wood flooring. Just past the living room you will find the dining area and kitchen. Kitchen is complete with gorgeous wood cabinets, plenty of counter space, pantry, track lighting along with a huge skylight to bring even more light in and ceramic tile flooring. The master bedroom and 2 additional bedrooms all have ample space with large closets and the same gorgeous wood floors. The main floor bathroom has been beautifully updated with a large vanity & mirror and has a tub/shower combo. The full basement is finished with a huge family room that has a brick gas fireplace. Also on this lower level are 2 bonus rooms that could be also used as sleeping rooms, personal home gym or office space and another convenient full bathroom with a step-in shower. Completing this lower level you will find a laundry area and tons of storage space. Out to the exterior of the home you will enjoy the huge, covered patio with a small deck leading back through the sliding glass doors to the kitchen for added convenience and a fenced private yard. There is so much space in this backyard to relax on a beautiful day or entertain guests for all your special gatherings. Be sure to call today to make your appointment to come see what this adorable home has to offer!

Location

State MO

County St. Louis

Area 48 - Hazelwood West

Rooms

Basement Bathroom, Finished, Full

Main Level Bedrooms 3

Interior

Interior Features Breakfast Room, Ceiling Fan(s), Eat-in Kitchen, Kitchen/Dining Room Combo, Pantry

Heating Forced Air, Natural Gas

Cooling Central Air

Flooring Carpet, Ceramic Tile, Hardwood

Fireplaces Number 1

Fireplaces Type Basement, Family Room, Gas

Fireplace Y

Appliance Dishwasher, Oven, Gas Range

Laundry In Basement

Exterior

Exterior Feature Private Yard

Parking Features true

Garage Spaces 2.0

Fence Back Yard, Fenced, Privacy, Wood

Utilities Available Cable Available

View Y/N No

Building

Lot Description Back Yard, Front Yard, Level, Private, Some Trees

Story 1

Sewer Public Sewer

Water Public

Level or Stories One

Structure Type Vinyl Siding

Schools

Elementary Schools Walker Elem.

Middle Schools Northwest Middle

High Schools Hazelwood West High

School District Hazelwood

Others

Acceptable Financing Cash, Conventional, FHA, USDA

Listing Terms Cash, Conventional, FHA, USDA

Special Listing Condition Standard


Listed by Andy Boyd • Keller Williams Realty St. Louis

NEARBY SCHOOL & BUSINESS

GET MORE INFORMATION

Morgan Crawford

Morgan Crawford

Broker-Salesperson License ID: 2018027420

+1(314) 866-7220

Name
Phone*
Message

Go tour this home

1060 Loveland DR