

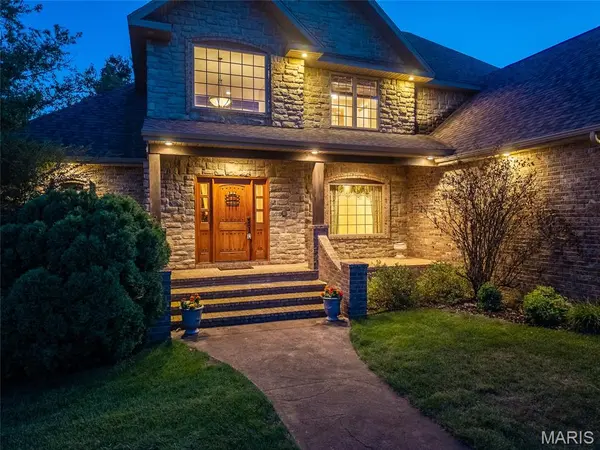

2529 Copperwood DR Lebanon, MO 65536

UPDATED:
Key Details
Property Type Single Family Home
Sub Type Single Family Residence
Listing Status Active
Purchase Type For Sale
Square Footage 4,300 sqft
Price per Sqft $131
Subdivision The Meadows
MLS Listing ID 26061007
Style Craftsman,French Provincial
Bedrooms 7
Full Baths 4
Year Built 2006
Annual Tax Amount $3,701
Lot Size 0.413 Acres
Acres 0.4132
Lot Dimensions 120 X 150
Property Sub-Type Single Family Residence
Property Description
The main level includes two bedrooms and two full bathrooms, including a spacious primary bedroom suite for convenient main-level living. The foyer and living room feature a two-story ceiling, walnut staircase, hardwood floors, and a gas-log fireplace. The kitchen features granite countertops, alder cabinets, and a double oven, along with a separate formal dining room. Upstairs includes three bedrooms and a dual vanity full bathroom, providing additional space for family or guests. One of the bedrooms was formerly used as an office and conveniently still features the wooden desk and built in bookcases/shelving.
The full finished basement includes two additional bedrooms, a bathroom, a family room with wet bar and gas-log fireplace, a safe room and a John Deere room. Outside, the brick-and-stone exterior is complemented by established landscaping and an in-ground sprinkler system. The property features a circle-stamped concrete driveway, an additional concrete drive to the three-car garage. Some recent updates include an HVAC system updated in 2018 and a roof approximately six years old.
With its French Country design, walnut staircase, hardwood floors, two gas-log fireplaces, main-level primary suite, seven bedrooms, finished basement, landscaped grounds, and three-car garage, this home offers a spacious and versatile floor plan with many features for comfortable living.
Location
State MO
County Laclede
Area 826 - Lebanon City Limits
Rooms
Basement Bathroom, Finished, Full, Storage Space, Walk-Out Access
Main Level Bedrooms 2
Interior
Interior Features Bar, Built-in Features, Ceiling Fan(s), Central Vacuum, Crown Molding, Custom Cabinetry, High Ceilings, High Speed Internet, Natural Woodwork, Storage, Two Story Entrance Foyer, Vaulted Ceiling(s), Walk-In Closet(s), Wet Bar
Heating Electric, Heat Pump
Cooling Ceiling Fan(s), Central Air
Flooring Hardwood
Fireplaces Number 2
Fireplaces Type Basement, Gas, Living Room
Fireplace Y
Appliance Dishwasher, Disposal, Microwave, Range, Range Hood, Free-Standing Electric Range, Refrigerator, Electric Water Heater
Exterior
Exterior Feature Lighting, Rain Gutters
Parking Features true
Garage Spaces 3.0
Utilities Available Cable Available, Natural Gas Connected
View Y/N No
Roof Type Asphalt
Building
Lot Description Landscaped, Sprinklers In Front
Sewer Public Sewer
Water Public
Level or Stories Three Or More
Structure Type Brick,Cedar,Stone
Schools
Elementary Schools Lebanon Riii
Middle Schools Lebanon Middle School
High Schools Lebanon Sr. High
School District Lebanon R-Iii
Others
Ownership Private
Acceptable Financing Cash, Contract, Conventional, FHA, USDA, VA Loan
Listing Terms Cash, Contract, Conventional, FHA, USDA, VA Loan
Special Listing Condition Standard
NEARBY SCHOOL & BUSINESS
GET MORE INFORMATION