
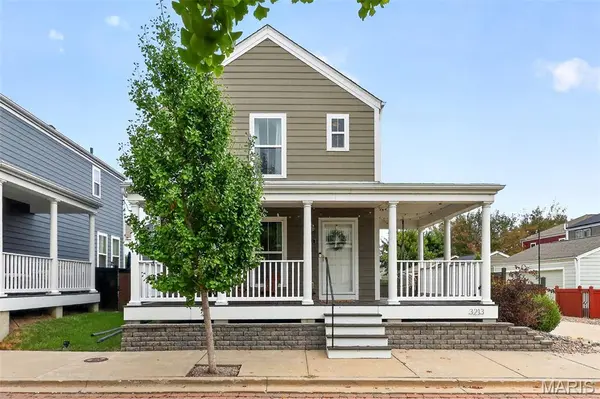
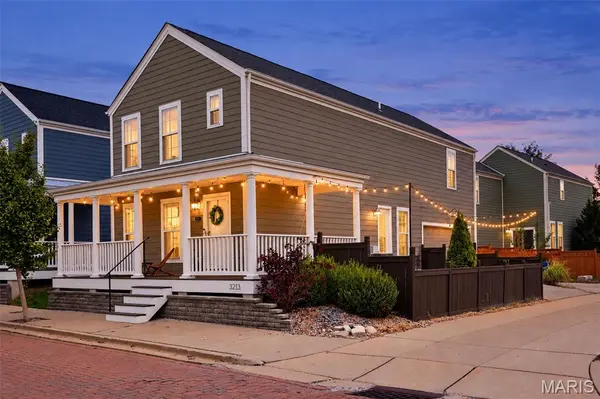

3213 Camp ST St Charles, MO 63301

Open House
Sun Sep 27, 1:00pm - 3:00pm
UPDATED:
Key Details
Property Type Single Family Home
Sub Type Single Family Residence
Listing Status Active
Purchase Type For Sale
Square Footage 1,680 sqft
Price per Sqft $208
Subdivision New Town At St Chas #10
MLS Listing ID 26060171
Style Traditional
Bedrooms 3
Full Baths 2
Half Baths 1
HOA Fees $891/ann
Year Built 2017
Annual Tax Amount $4,671
Lot Size 2,178 Sqft
Acres 0.05
Property Sub-Type Single Family Residence
Property Description
Inside, a light-filled and welcoming living room offers a peaceful retreat at the end of the day. The functional kitchen comes equipped with stainless steel appliances, a pantry, and generous cabinet and counter space. Right off the kitchen, the sunlit breakfast room opens directly to the outdoor patio, creating an ideal layout for effortless indoor-outdoor dining and entertaining. A main-floor half bath completes the main level for convenient guest access.
Upstairs, a multi-purpose loft space easily serves as a home office, kids' play area, craft studio, or secondary media room. The spacious primary suite features a private en-suite bathroom and a walk-in closet, while two additional well-proportioned bedrooms provide plenty of room for family, guests, or storage.
Outside, you will enjoy an attached side-entry garage with extra space reserved to park your golf cart. Full basement with egress is waiting for your finishing touches. Best of all, you can embrace the resort lifestyle by walking to the nearby beach or taking full advantage of New Town's premier community amenities, including two swimming pools, local shops, neighborhood dining, social clubs, and year-round neighborhood activities.
Location
State MO
County St. Charles
Area 405 - Orchard Farm
Rooms
Basement Concrete, Full
Interior
Interior Features Breakfast Room, Ceiling Fan(s), Pantry, Walk-In Closet(s)
Heating Forced Air
Cooling Ceiling Fan(s), Central Air
Fireplace N
Appliance Stainless Steel Appliance(s), Dishwasher, Disposal, Microwave, Electric Range
Laundry In Basement
Exterior
Parking Features true
Garage Spaces 2.0
Fence Privacy, Wood
Utilities Available Cable Available, Electricity Connected, Sewer Connected, Water Connected
Amenities Available Beach Access, Common Ground, Lake, Pool, Tennis Court(s)
View Y/N No
Building
Lot Description Corner Lot, Zero Lot Line
Story 2
Sewer Public Sewer
Water Public
Level or Stories Two
Structure Type Fiber Cement
Schools
Elementary Schools Discovery Elem.
Middle Schools Orchard Farm Middle
High Schools Orchard Farm Sr. High
School District Orchard Farm R-V
Others
HOA Fee Include Common Area Maintenance,Recreational Facilities
Acceptable Financing Cash, Conventional, FHA, VA Loan
Listing Terms Cash, Conventional, FHA, VA Loan
Special Listing Condition Standard
Virtual Tour https://readytolistit.aryeo.com/videos/01a0d12d-c9c2-70d7-a30d-b4b06b4cbb39
NEARBY SCHOOL & BUSINESS
GET MORE INFORMATION