
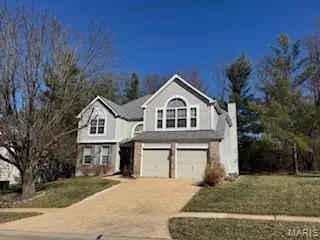
1576 Englebrook DR, Wildwood, MO 63011
37
See all 37 photos
$437,000
$449,000 2.7%
Est. payment /mo
3 Beds
3 Baths
3,275 SqFt
Sold on 09/28/2026

1576 Englebrook DR Wildwood, MO 63011

GET MORE INFORMATION
Morgan Crawford
Morgan Crawford

Broker-Salesperson License ID: 2018027420

+1(314) 866-7220

Full Name
Phone*
Message
We respect your privacy! Your information WILL NOT BE SHARED, SOLD, or RENTED to anyone, for any reason outside the course of normal real estate exchange. By submitting, you agree to our Terms of Use and Privacy Policy.

UPDATED:

Key Details

Sold Price $437,000

Property Type Single Family Home

Sub Type Single Family Residence

Listing Status Sold

Purchase Type For Sale

Square Footage 3,275 sqft

Price per Sqft $133

Subdivision Strecker Farms 1

MLS Listing ID 26011336

Sold Date 09/28/26

Style Traditional

Bedrooms 3

Full Baths 2

Half Baths 1

HOA Fees $35/ann

Year Built 1994

Annual Tax Amount $6,026

Lot Size 10,018 Sqft

Acres 0.23

Property Sub-Type Single Family Residence

Property Description

Welcome to this stunning classic 3,275 square foot Fisher & Frichtel two-story home! The grand two-story foyer opens into a warm and welcoming living room and dining area, highlighted by elegant crown molding and chair rails that add timeless character. The rooms are full of light and designed to flow seamlessly. The eat-in kitchen is open and functional. The warm cabinets provide plenty of storage space. The kitchen also has a built-in desk. The counter tops are a neutral color. Sliding glass doors lead out to the deck, which offers captivating views of nature's beauty. The kitchen opens up to a fabulous family room featuring a 6-baywindow, gas fireplace, and gorgeous custom bookcases surrounding the fireplace. On the second floor, you will discover a spacious loft. Bathed in natural light, an expansive window perfectly frames the wooded terrain, which provides a tranquil feel. Off of the loft area, you will find a luxurious Primary Suite, featuring a vaulted ceiling, walk-in closet and a secondary closet with sliding doors. The primary bath has a soaking tub, separate shower, and a large vanity. The second floor also has 2 bedrooms and 1 full bathroom. The bedrooms offer flexible use and can easily be converted into a home office, exercise room, or a creative studio to fit your lifestyle. Additional highlights include 1st floor laundry, 2 car garage, ceiling fans, side yard for family fun. Washer, dryer, freezer, and pool table are all included. Recent price change reflects that property is now being sold "as is," additional information available.

Location

State MO

County St. Louis

Area 347 - Lafayette

Rooms

Basement 8 ft + Pour, Full, Unfinished

Interior

Heating Forced Air

Cooling Ceiling Fan(s), Central Air

Fireplaces Number 1

Fireplaces Type Family Room, Gas

Fireplace Y

Appliance Dishwasher, Microwave, Oven, Range

Laundry Laundry Room, Main Level, See Remarks

Exterior

Parking Features true

Garage Spaces 2.0

Utilities Available Cable Available, Electricity Connected, Natural Gas Connected, Phone Available, Sewer Connected, Water Available

Amenities Available Common Ground

View Y/N No

Building

Lot Description Adjoins Wooded Area, Sprinklers In Front

Story 2

Sewer Public Sewer

Water Public

Level or Stories Two

Structure Type Aluminum Siding,Vinyl Siding

Schools

Elementary Schools Ellisville Elem.

Middle Schools Crestview Middle

High Schools Lafayette Sr. High

School District Rockwood R-Vi

Others

HOA Fee Include Maintenance Grounds,Common Area Maintenance

Acceptable Financing 1031 Exchange, Cash, Conventional

Listing Terms 1031 Exchange, Cash, Conventional

Special Listing Condition Standard


Listed by Donna Carrillo • Coldwell Banker Realty - Gundaker
Bought with Ian Scharf

NEARBY SCHOOL & BUSINESS

GET MORE INFORMATION

Morgan Crawford

Morgan Crawford

Broker-Salesperson License ID: 2018027420

+1(314) 866-7220

Name
Phone*
Message

Go tour this home

1576 Englebrook DR