
5186 Vernon AVE, St Louis, MO 63113
51
See all 51 photos
$236,000
$240,000 1.7%
Est. payment /mo
6 Beds
2 Baths
3,311 SqFt
Sold on 09/09/2026

5186 Vernon AVE St Louis, MO 63113

GET MORE INFORMATION
Morgan Crawford
Morgan Crawford

Broker-Salesperson License ID: 2018027420

+1(314) 866-7220

Full Name
Phone*
Message
We respect your privacy! Your information WILL NOT BE SHARED, SOLD, or RENTED to anyone, for any reason outside the course of normal real estate exchange. By submitting, you agree to our Terms of Use and Privacy Policy.

UPDATED:

Key Details

Sold Price $236,000

Property Type Single Family Home

Sub Type Single Family Residence

Listing Status Sold

Purchase Type For Sale

Square Footage 3,311 sqft

Price per Sqft $71

Subdivision Raymond Place Add

MLS Listing ID 26013921

Sold Date 09/09/26

Style Historic,Traditional

Bedrooms 6

Full Baths 2

Year Built 1906

Annual Tax Amount $493

Lot Size 4,700 Sqft

Acres 0.1079

Lot Dimensions 37x127

Property Sub-Type Single Family Residence

Property Description

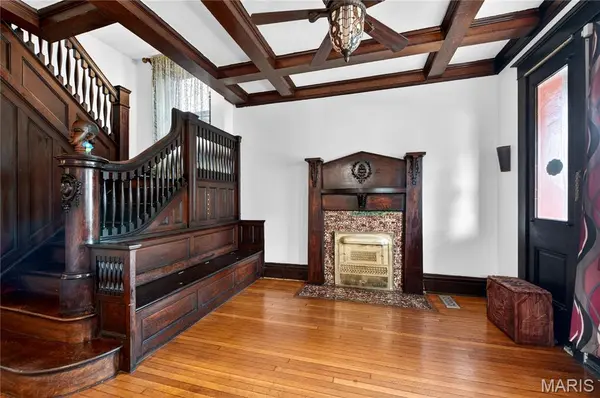
Step into the timeless charm of 5186 Vernon Ave, a beautifully preserved 3 story brick home built in 1906 and filled with original character. The moment you enter, the grand staircase, rich woodwork, and classic 5 panel doors set the tone for a home crafted with true historic detail. Sunlight pours through the bay windows, highlighting the original fireplace grates and mantels that anchor the living spaces with warmth and authenticity. The updated kitchen blends modern convenience with vintage appeal, featuring a decorative tin ceiling, ample cabinetry, and easy access to the back deck overlooking the fenced yard. Hardwood flooring flows throughout, and some rooms feature beamed ceilings that add architectural interest. The upper levels offer flexible living, including a third floor suite with its own kitchen—a rare feature that opens the door to guest quarters, multigenerational living, or potential income producing use (buyer to verify local requirements). Enjoy morning coffee or evening relaxation on the walk out upper level balcony, with views of the private backyard. A detached 2 car garage adds valuable convenience in the city. With 3 bedrooms, 3 full baths, and a layout that blends historic craftsmanship with thoughtful updates, this home delivers a truly special living experience for anyone who appreciates character, space, and opportunity.

Location

State MO

County St Louis City

Area 5 - North

Rooms

Basement Full

Interior

Interior Features Crown Molding, Entrance Foyer, Historic Millwork

Heating Hot Water, Natural Gas, Radiant

Cooling Central Air

Flooring Carpet, Hardwood, Laminate, Linoleum, Vinyl

Fireplaces Number 2

Fireplaces Type Bedroom, Decorative, Living Room

Fireplace Y

Appliance Dishwasher, Microwave, Oven, Range, Refrigerator, Gas Water Heater

Laundry In Basement

Exterior

Exterior Feature Balcony, Entry Steps/Stairs

Parking Features true

Garage Spaces 2.0

Fence Full, Wire, Wood

Utilities Available Electricity Connected, Natural Gas Connected, Sewer Connected, Water Connected

View Y/N No

Roof Type Architectural Shingle

Private Pool false

Building

Lot Description Level

Sewer Public Sewer

Water Public

Level or Stories Three Or More

Structure Type Brick

Schools

Elementary Schools Hamilton Elem. Community Ed.

Middle Schools Yeatman-Liddell Middle School

High Schools Sumner High

School District St. Louis City

Others

Ownership Private

Acceptable Financing Cash, Conventional, FHA, VA Loan

Listing Terms Cash, Conventional, FHA, VA Loan

Special Listing Condition Standard


Listed by Rhonda Jones • Keller Williams Chesterfield
Bought with Mimi Miranda

NEARBY SCHOOL & BUSINESS

GET MORE INFORMATION

Morgan Crawford

Morgan Crawford

Broker-Salesperson License ID: 2018027420

+1(314) 866-7220

Name
Phone*
Message

Go tour this home

5186 Vernon AVE