

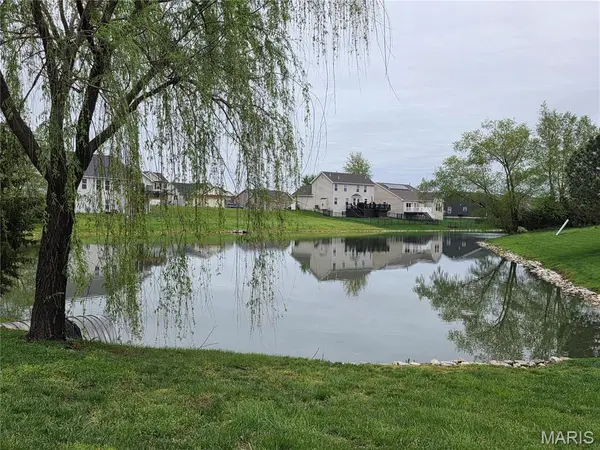

1391 Orchard Lakes CIR Belleville, IL 62220

UPDATED:
Key Details
Sold Price $352,500
Property Type Single Family Home
Sub Type Single Family Residence
Listing Status Sold
Purchase Type For Sale
Square Footage 2,240 sqft
Price per Sqft $157
Subdivision Orchard Lakes Ph 01
MLS Listing ID 26010233
Sold Date 09/23/26
Style Modern
Bedrooms 4
Full Baths 3
HOA Fees $33/ann
Year Built 2012
Annual Tax Amount $9,502
Lot Size 6,534 Sqft
Acres 0.15
Property Sub-Type Single Family Residence
Property Description
Tons of updates with this open floor plan. New luxury vinyl flooring throughout, fresh paint, stainless steel appliances, gas fireplace, and sliding glass doors that lead to deck overlooking the serene lake. Main floor bedroom in back with en-suite full bathroom and walk in closet. Elevated landscaping with lower-level patio & fire pit perfect for outdoor entertaining year-round. Code compliant and turnkey!
Location
State IL
County St. Clair
Rooms
Basement 8 ft + Pour, Bathroom, Egress Window, Finished, Sleeping Area, Storage Space, Sump Pump, Walk-Out Access
Main Level Bedrooms 3
Interior
Interior Features Entrance Foyer, In-Law Floorplan, Open Floorplan, Pantry, Separate Dining, Storage, Tub, Vaulted Ceiling(s), Walk-In Closet(s), Walk-In Pantry, Workshop/Hobby Area
Heating Forced Air, Natural Gas
Cooling Ceiling Fan(s), Central Air
Flooring Laminate
Fireplaces Number 1
Fireplaces Type Basement, Gas
Fireplace Y
Appliance Dishwasher, Disposal, Microwave, Range, Refrigerator, Bar Fridge
Laundry Laundry Room, Main Level
Exterior
Parking Features true
Garage Spaces 2.0
Pool Community
Utilities Available Electricity Connected, Water Connected
Amenities Available Lake
View Y/N No
Roof Type Architectural Shingle
Private Pool false
Building
Lot Description Back Yard, City Lot, Front Yard, Near Golf Course, Near Park, Waterfront
Story 1
Sewer Public Sewer
Water Public
Level or Stories One
Structure Type Brick,Concrete,Vinyl Siding
Schools
Elementary Schools Belle Valley Dist 119
Middle Schools Belle Valley Dist 119
High Schools Belleville High School-East
School District Belle Valley Dist 119
Others
HOA Fee Include Maintenance Grounds
Ownership Private
Acceptable Financing Cash, Conventional, FHA, VA Loan
Listing Terms Cash, Conventional, FHA, VA Loan
Special Listing Condition Standard
Bought with Renee Estes
NEARBY SCHOOL & BUSINESS
GET MORE INFORMATION