
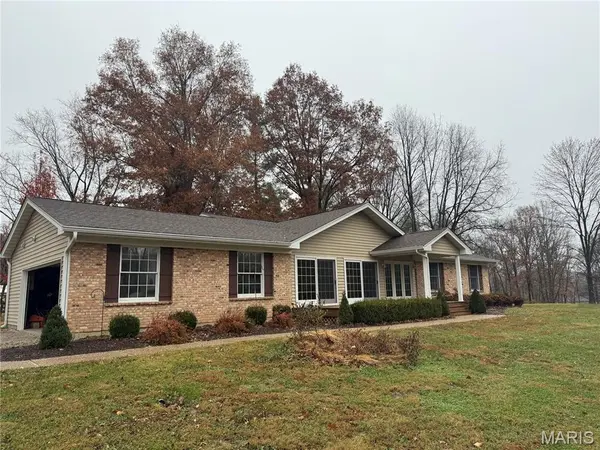
760 W Spicewood DR, Wildwood, MO 63005
13
See all 13 photos
$720,000
$699,000 3.0%
Est. payment /mo
3 Beds
3 Baths
3,304 SqFt
Sold on 01/15/2026

760 W Spicewood DR Wildwood, MO 63005

GET MORE INFORMATION
Morgan Crawford
Morgan Crawford

Broker-Salesperson License ID: 2018027420

+1(314) 866-7220

Full Name
Phone*
Message
We respect your privacy! Your information WILL NOT BE SHARED, SOLD, or RENTED to anyone, for any reason outside the course of normal real estate exchange. By submitting, you agree to our Terms of Use and Privacy Policy.

UPDATED:

Key Details

Sold Price $720,000

Property Type Single Family Home

Sub Type Single Family Residence

Listing Status Sold

Purchase Type For Sale

Square Footage 3,304 sqft

Price per Sqft $217

Subdivision Spicewood Farms 1

MLS Listing ID 25077575

Sold Date 01/15/26

Style Ranch

Bedrooms 3

Full Baths 3

HOA Fees $25/ann

Year Built 1977

Annual Tax Amount $5,436

Lot Size 3.000 Acres

Acres 3.0

Lot Dimensions IRR

Property Sub-Type Single Family Residence

Property Description

This fully outfitted equestrian/homesteader property, RIGHT OFF WILD HORSE CREEK ROAD, features 3+/- level acres with 3,304+/- SqFt ranch home, oversized 2-car attached garage, 37'x25' 3+stall aluminum barn w/turnouts & 3 pastures w/wood fencing. Charming 3 bedroom & 3 full bath home with bonus room. Partially covered wood front porch greets you as you step inside the Sunroom w/tile flooring, 2 sliding glass door walkouts & 2 ceiling fans. Step-up entry foyer to living room boasts job-finished wood flooring, 10'+/- vaulted ceiling w/wood beams, French door coat closet, floor-to-ceiling Old Chicago brick full masonry fireplace & recessed lighting. Eat-in kitchen features custom cabinetry, NEW Whirlpool stainless steel appliances, Quartz counters, tile backsplash, center island w/breakfast bar, butler's pantry & sliding glass walk-out to back covered wood deck. Owner's suite w/carpeting, large walk-in closet & a bath boasting single sink vanity w/Quartz & makeup alcove, private commode w/custom tile shower & linen closet. 2 Additional bedrooms w/carpet flooring & slide closets share hall full bath. Dining room & laundry room completes the main level. Expansive, lower level extends living quarters that features a large rec room w/wet bar, pool table, air hockey table & recessed lighting. Bonus room w/walk-in closet, built-in desk & ensuite full bath w/rec room access. Un-finished storage room completes the lower level. Access to 2,500+/- acres of Babler Park right across the road for miles of hiking, biking & horse riding trails. Within the Rockwood School District w/easy access to Hwy 109/Wild Horse Creek Rd, shopping, dining, & Chesterfield Valley amenities. MUST SEE!

Location

State MO

County St. Louis

Area 347 - Lafayette

Rooms

Basement Bathroom, Sleeping Area, Storage Space, Sump Pump

Main Level Bedrooms 3

Interior

Interior Features Breakfast Bar, Ceiling Fan(s), Custom Cabinetry, Eat-in Kitchen, Entrance Foyer, High Ceilings, Kitchen Island, Open Floorplan, Recessed Lighting, Separate Dining, Vaulted Ceiling(s), Walk-In Closet(s), Wet Bar

Heating Electric, Forced Air

Cooling Ceiling Fan(s), Central Air

Flooring Carpet, Tile, Varies, Wood

Fireplaces Number 1

Fireplaces Type Living Room, Masonry, Raised Hearth, Wood Burning

Fireplace Y

Appliance Stainless Steel Appliance(s), Dishwasher, Humidifier, Microwave, Electric Range, Electric Water Heater, Water Softener

Laundry Laundry Room, Main Level, Other, See Remarks

Exterior

Exterior Feature Private Yard

Parking Features true

Garage Spaces 2.0

Fence Wood

Utilities Available Electricity Available, Sewer Available, Water Available

Amenities Available None

View Y/N Yes

View Pasture

Building

Lot Description Few Trees, Front Yard, Level, Sloped, Suitable for Horses

Story 1

Sewer Septic Tank

Water Well

Level or Stories One

Structure Type Brick,Vinyl Siding

Schools

Elementary Schools Chesterfield Elem.

Middle Schools Rockwood Valley Middle

High Schools Lafayette Sr. High

School District Rockwood R-Vi

Others

HOA Fee Include Common Area Maintenance

Ownership Private

Acceptable Financing Cash, Conventional, FHA, VA Loan

Listing Terms Cash, Conventional, FHA, VA Loan

Special Listing Condition Standard


Listed by Catherine Shaw-Connely • Tom Shaw, REALTORS
Bought with Angela Kittner-Brosseau

NEARBY SCHOOL & BUSINESS

GET MORE INFORMATION

Morgan Crawford

Morgan Crawford

Broker-Salesperson License ID: 2018027420

+1(314) 866-7220

Name
Phone*
Message

Go tour this home

760 W Spicewood DR